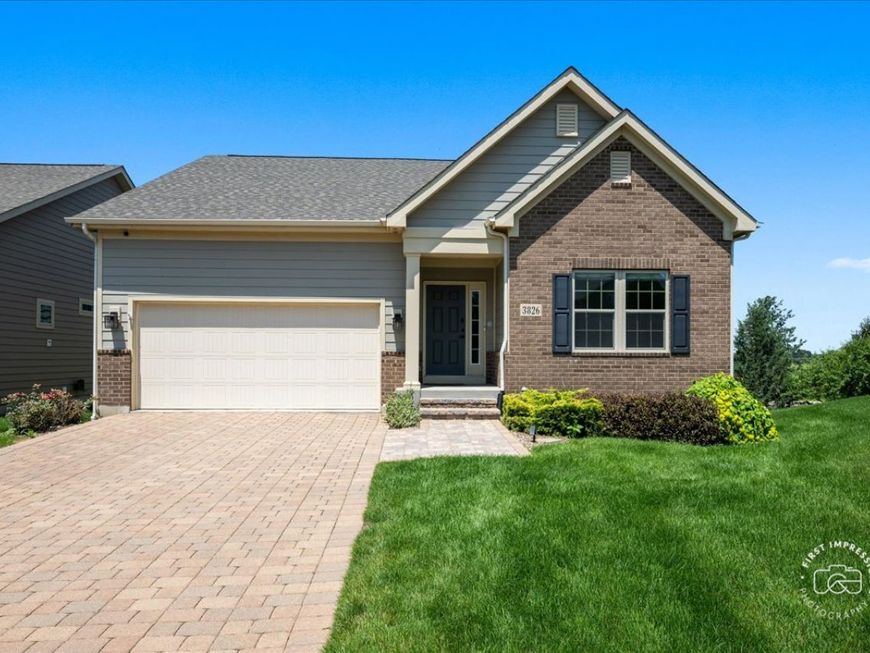
3826 Ridge Pointe Drive Geneva, IL 60134
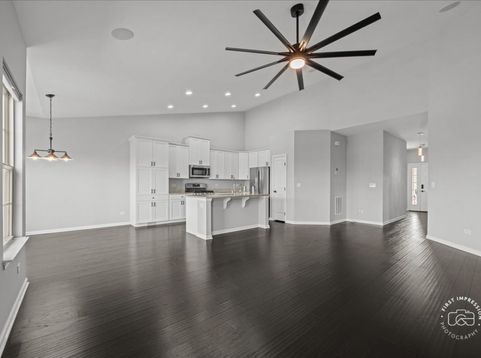
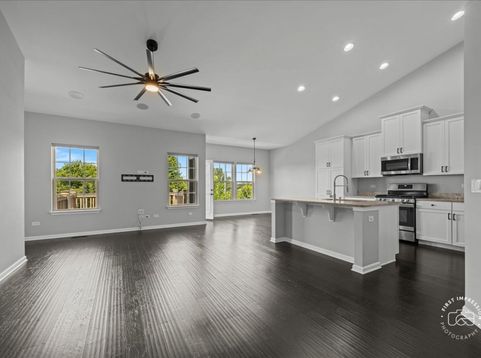
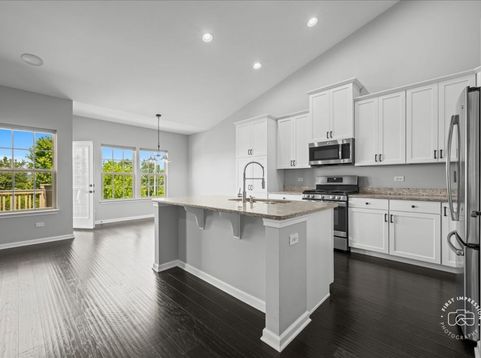
Better than new! Built in 2016 and loaded with high-end upgrades, this stunning 4-bedroom, 3-bath ranch offers the perfect combination of luxury, style, and maintenance-free living. The open-concept floor plan features hand-scraped hardwood floors, vaulted ceilings, plantation shutters, surround sound, and a designer kitchen with white cabinetry, granite countertops, stainless steel appliances, and a custom pantry. The private primary suite includes a spa-inspired bath and redesigned walk-in closet, while the finished walkout basement expands your living space with a large family room, custom bar with beverage fridge, fourth bedroom, full bath, and a flexible bonus room ideal for a home office, gym, or playroom. Step outside to the new brick paver patio and enjoy peaceful western views from a quiet cul-de-sac. The HOA takes care of lawn maintenance and snow removal-including the driveway-so you can spend more time enjoying life. Just minutes from shopping, dining, Delnor Health & Fitness Center, Peck Farm Park, walking trails, and everything Geneva & St. Charles has to offer, this exceptional home truly has it all. Don't miss your opportunity to make it yours!

Baird & Warner Jack McNamara 708.790.0462 Email
Property Details
Amenities
Feature Descriptions
Room Information
Schools
Disclaimer: The accuracy of all information regardless of source, including but not limited to square footage and lot size, is deemed reliable but not guaranteed nor warranted and should be personally verified through personal inspection by and/or with the appropriate professionals.
Location
See details and scored characteristics about this location.


Select a format below, new window will open and will prompt you to print.


AWARD WINNING SERVICES

GLOBAL REACH & HOME INSURANCE



WEBSITE AWARDS


Market Report
Sign up today to stay updated on what’s happening in your local real estate market.